













Address
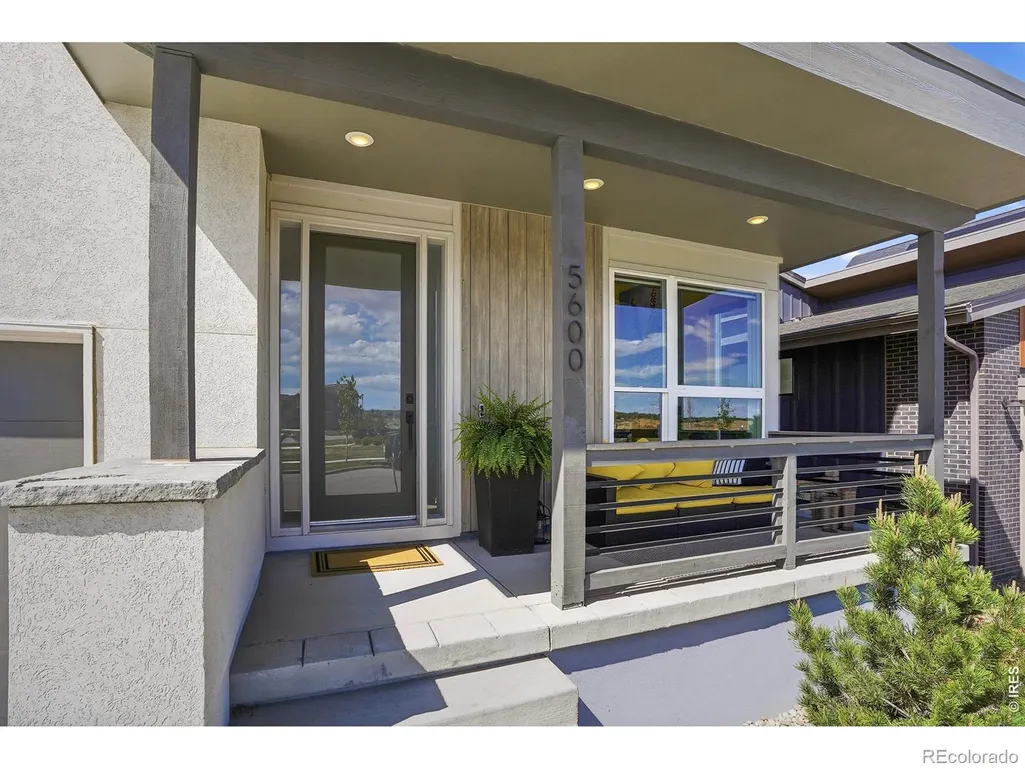
5600 Grandville Avenue, Longmont, CO
Price
$ 1,165,000
Property Attributes
- MLS#IR1058614
- TypeSingle Family
- Listing Status Active
- CountyBOULDER
- CityLongmont
- NeighborhoodWest Grange Flg 3
- Zip80503
- StyleContemporary
- Year Built2024
- Taxes$ 6458
- Price$ 1,165,000
- Bedrooms5
- Full Bathrooms3
- Half Bathrooms1
- Sqr Footage3302
- Lot Size0.11 Acres
Data Source:
REColorado (MTOMLS)
Property Description
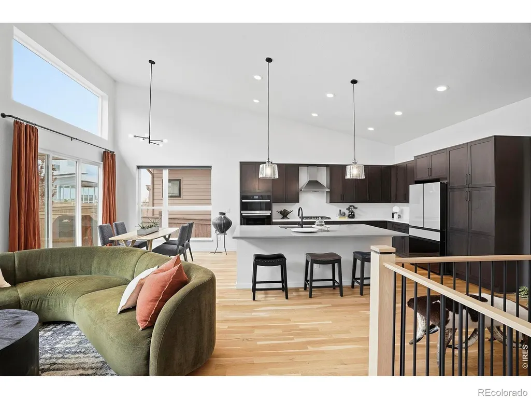
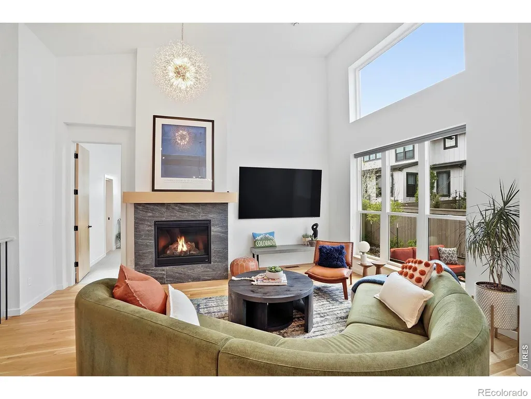
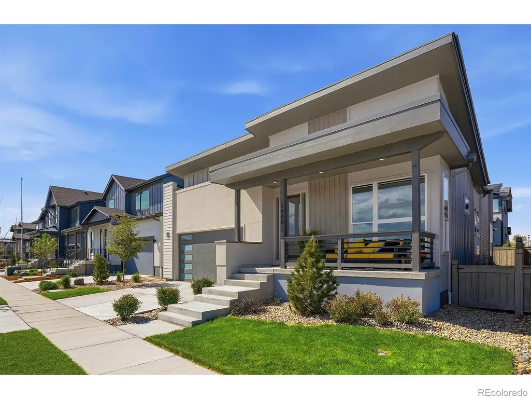
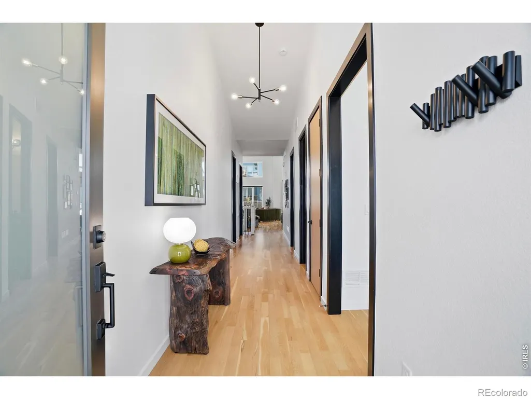
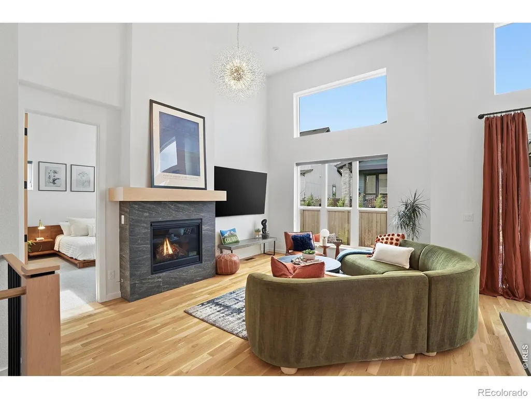
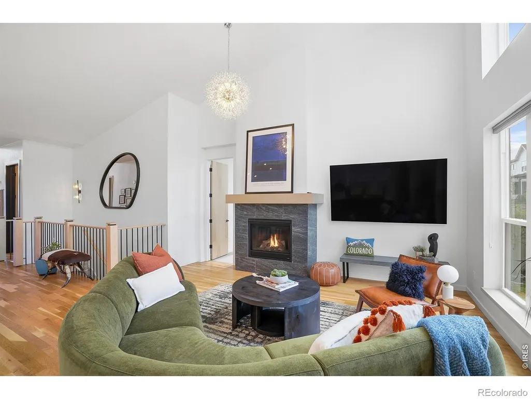
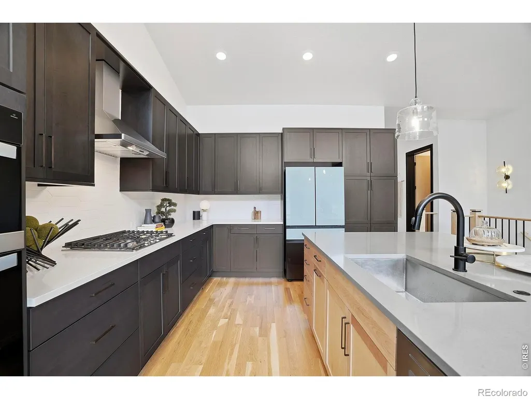
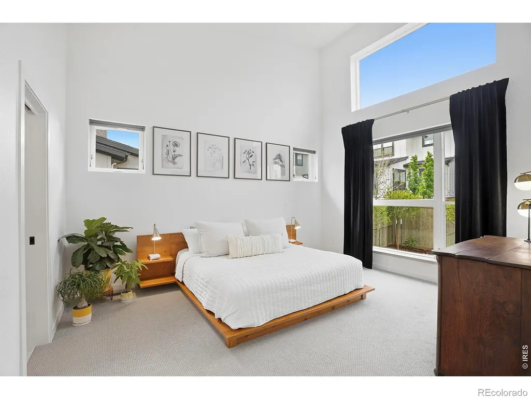
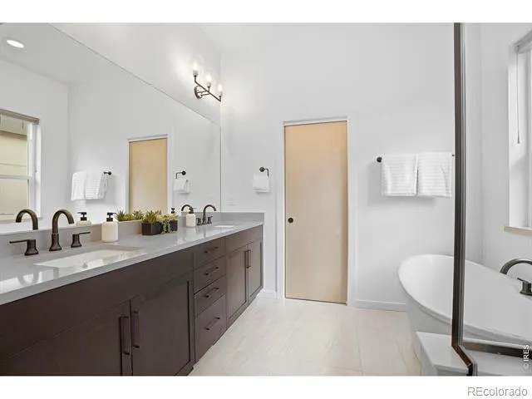
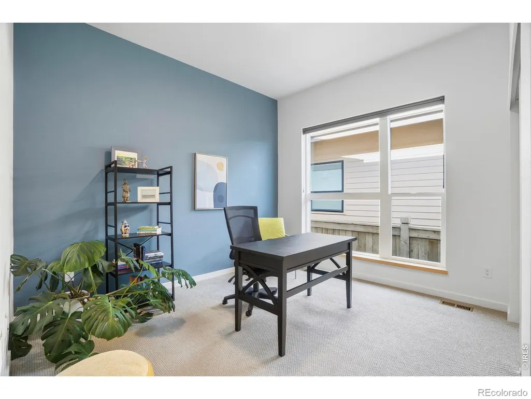
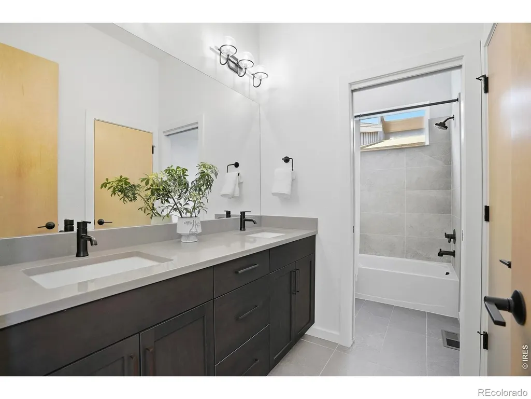
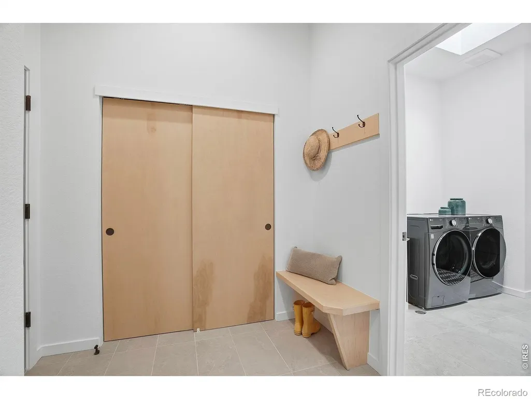
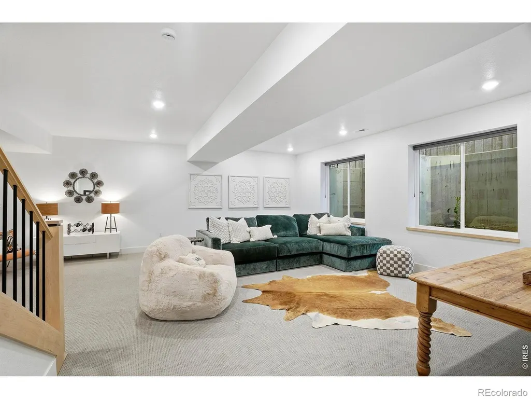
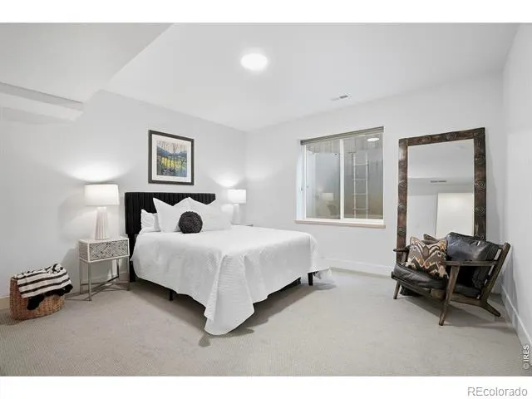
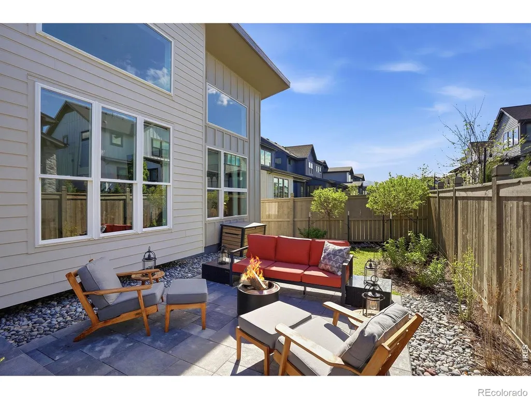
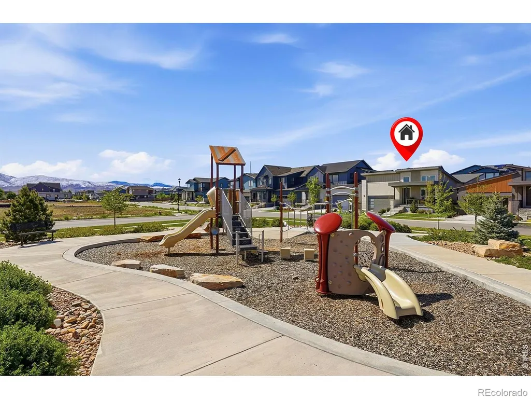
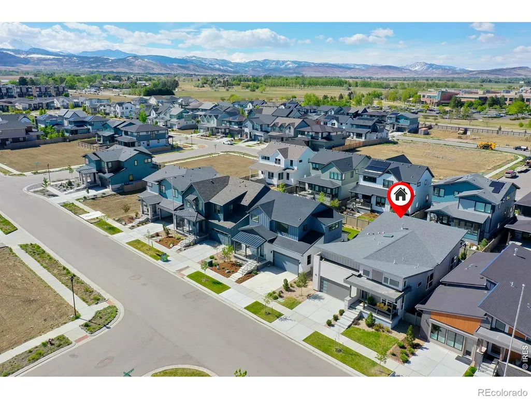
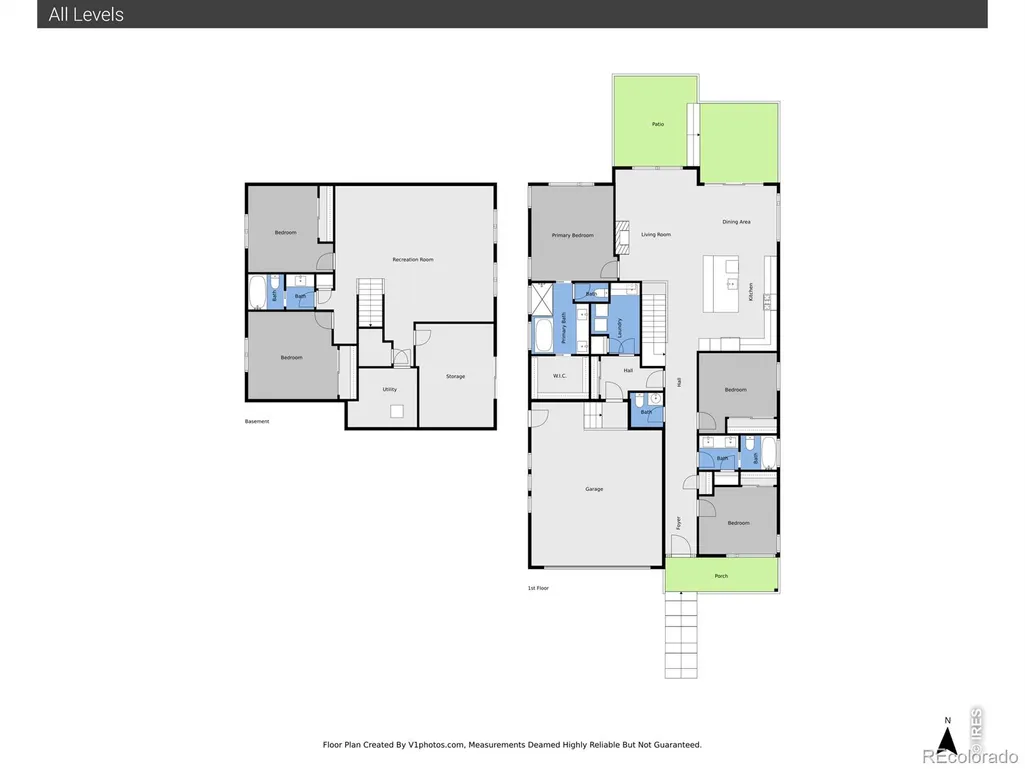
Modern, light-filled, and designed for the way people actually live - this stunning Markel-built ranch home in West Grange delivers elevated comfort with effortless style. Built in 2024, this contemporary Southwest Longmont home combines clean, modern design with warm, livable finishes and a floor plan that simply works. White oak hardwood floors, soaring 8-foot solid core birch doors, designer lighting, and expansive windows create an airy, inviting atmosphere filled with natural light and mountain views. At the center of the home, the beautifully appointed kitchen was designed to gather around - featuring quartz countertops, upgraded stainless steel appliances, custom cabinetry with roll-out trays, solid wood dovetail drawers, and seamless connection to the dining and living spaces. A gas fireplace with a maple mantel adds warmth and character, while the open-concept layout makes entertaining feel effortless. The main-floor primary suite offers a calming retreat with a soaking tub, dual sinks, a walk-in closet, and a spa-like ambiance. Two additional bedrooms plus a dedicated office with sliding glass doors provide flexibility for work, guests, or growing needs - all conveniently on the main level.Downstairs, the finished basement adds incredible bonus space with two more bedrooms, a full bath, an expansive rec room, plumbing for a future wet bar, custom railing details, and abundant storage.Outside, enjoy the outdoor trellis, nearby parks, miles of walking and biking trails, and easy access to everything that makes Longmont so desirable - vibrant downtown restaurants and breweries, Whole Foods, excellent schools, and quick commutes to Boulder, Denver, and DIA.This is the kind of home that feels equally polished and comfortable - thoughtfully designed for both everyday living and memorable gatherings.
| Elementary School | Middle School | High School |
|---|---|---|
| Blue Mountain Elementary School | Altona Middle School | Silver Creek High School |
| Price History | |
|---|---|
| 5/8/2026 | Listed $1,195,000 |
| 6/2/2026 | 3$1,165,000 |
General Features
| Heating | Forced Air |
|---|---|
| Cooling | Central Air |
| Utilities | Internet Access (Wired),Natural Gas Available |
| Possession | Closing/DOD |
| Roof | Composition |
| Appliances | Dishwasher,Disposal,Microwave,Oven,Refrigerator,Self Cleaning Oven |
| Zoning | RES |
| HOA Fee | 70 |
| Garage Spaces | 2 |
| Association Fee Includes | Reserves |
| Patio/Porch Features | Patio |
| Architectural Style | Contemporary |
| Security Features | Smoke Detector(s) |
| Construction Materials | Frame |
| Exclusions | Seller's Personal Property,Washing Machine + Dryer,All TV's mounted to the walls |
| Year Built | 2024 |
| View | Mountain(s) |
| Levels | One |
| Property Subtype | Single Family Residence |
| Tax Year | 2025 |
| Ownership | Individual |
| Assoc Fee Paid Per | Monthly |
| County | Boulder |
| Property Type | Residential |
| HOA | Yes |
| Attached Garage | Yes |
| Subdivision Name | West Grange Flg 3 |
| Facing Direction | South |
| Possible Use | Residential |
| Full Baths | 3 |
| Status | Active |
| High School | Silver Creek |
| City | Longmont |
| High School District | St. Vrain Valley RE-1J |
| Lot Size Square Feet | 5000 |
| Listing Terms | Cash,Conventional |
| Elementary School | Blue Mountain |
| Tax Annual Amount | 6458 |
| Middle/Junior High School | Altona |
| Concessions | No |
| Virtual Tour | https://vimeo.com/1191451079 |
| Structure Type | House |
| Standard Status | Active |
| Occupancy Type | Owner |
| Elementary School District | St. Vrain Valley RE-1J |
Interior Features
| Interior Amenities | Eat-in Kitchen,Kitchen Island,Open Floorplan,Walk-In Closet(s) |
|---|---|
| Basement | Full |
| Flooring | Wood |
| Fireplace Features | Gas |
| Basement (Y/N) | Yes |
| Window Features | Double Pane Windows,Window Coverings |
| Above Grade Finished Area | 1922 |
| Half Baths | 1 |
| Laundry Features | In Unit |
| Total Bedrooms | 5 |
| Below Grade Finished Area | 1380 |
| Main Level Bedrooms | 3 |
| Main Level Bathrooms | 3 |
| Total Baths | 4 |
Exterior Features
| Lot Features | Sprinklers In Front |
|---|---|
| Water Source | Public |
| Total Parking | 2 |
| Building Area Total | 3302 |
| Lot Size Acres | 0.11 |
| Road Surface Type | Paved |
| Road Frontage Type | Public |
Amenities
- Foreclosure
- Views
- Short Sale
- New Construction
- Adult 55+
- Lease To Own
- No HOA Fees
- Furnished
- Primary On Main
- Air Conditioning
- Seller Finance
- Green
- Fixer Upper
- Horse
- Golf
- Fireplace
- Deck
- Garage
- Basement
- Pool
Property vs Single Family Average in 80503
Price
Taxes
Year Built
Visits
 The content relating to real estate for sale in this Web site comes in part from the Internet Data eXchange (IDX) program of METROLIST, INC., DBA RECOLORADO©. Real estate listings held by brokers other than inMotion Team are marked with the IDX Logo. This information is being provided for the consumers' personal, non-commercial use and may not be used for any other purpose. All information subject to change and should be independently verified. September 21, 2026 4:25 AM UTCd

 The real estate listing information and related content displayed on this site is provided exclusively for consumers’ personal, non-commercial use and may not be used for any purpose other than to identify prospective properties consumers may be interested in purchasing. This information and related content is deemed reliable but is not guaranteed accurate by elevateMLS.
