




Address
1074 S Cook Street, Denver, CO
Price
$ 2,925,000
Property Attributes
- MLS#4764684
- TypeSingle Family
- Listing Status Active
- CountyDENVER
- CityDenver
- NeighborhoodBonnie Brae-Belcaro-Cory-Merrill
- Zip80209
- StyleContemporary,Traditional
- Year Built2022
- Taxes$ 15769
- Price$ 2,925,000
- Bedrooms6
- Full Bathrooms5
- Half Bathrooms2
- Sqr Footage5322
- Lot Size0.14 Acres
Data Source:
REColorado (MTOMLS)
Property Description
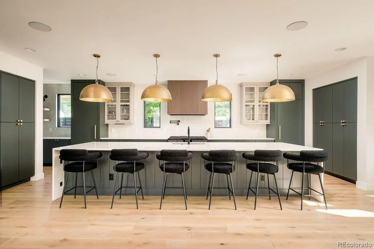
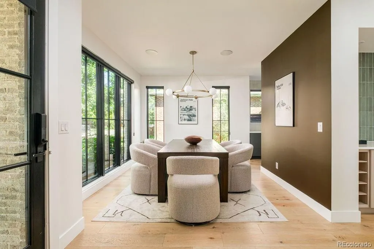
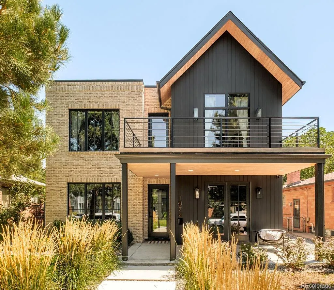
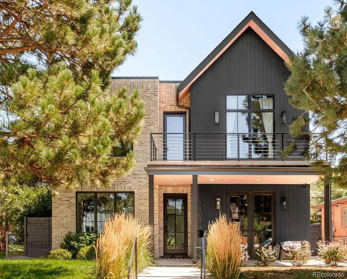
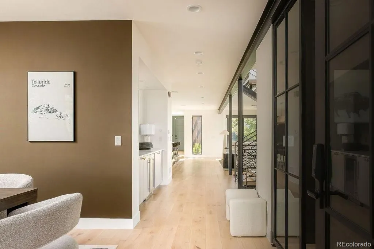
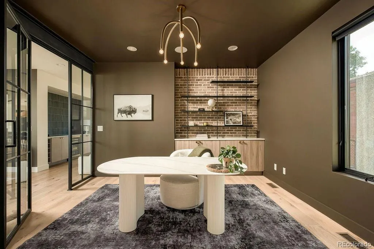
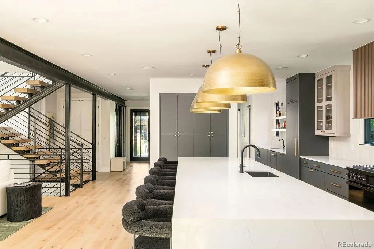
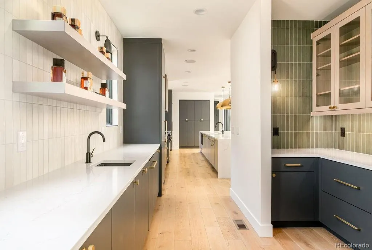
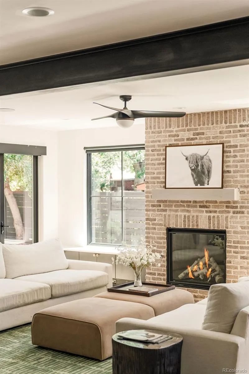
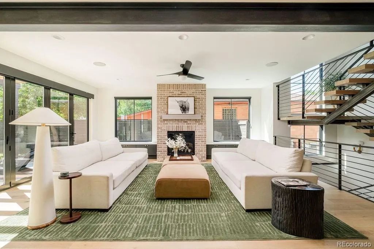
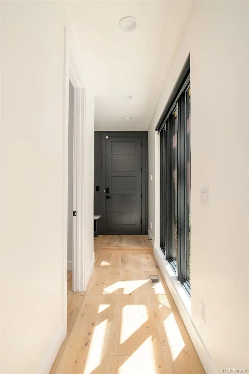
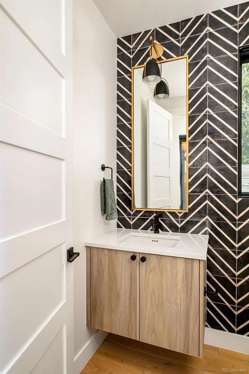
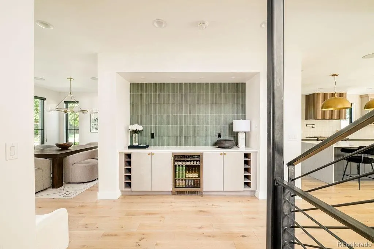
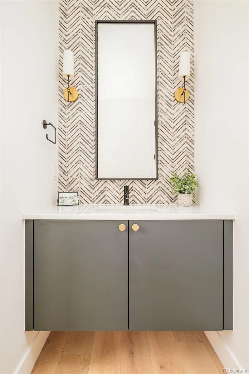
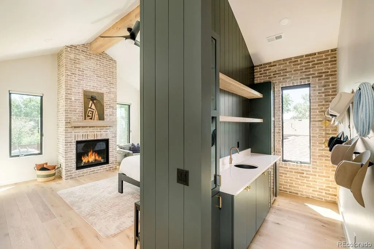
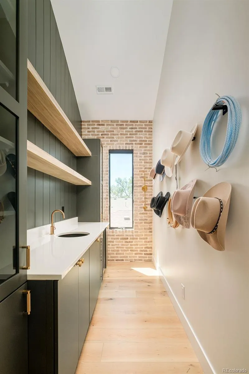
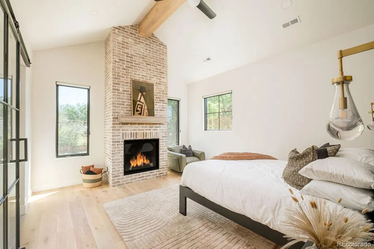
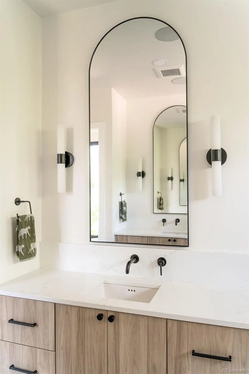
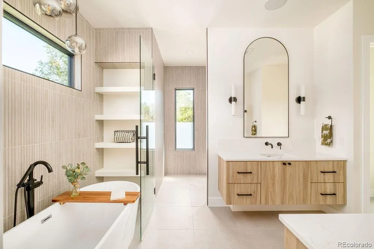
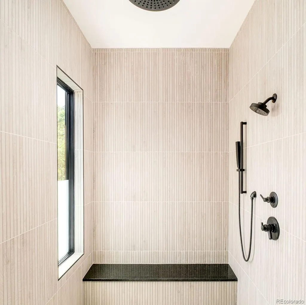
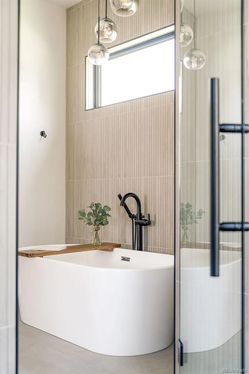
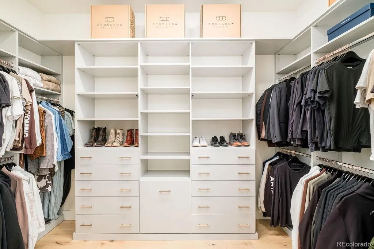
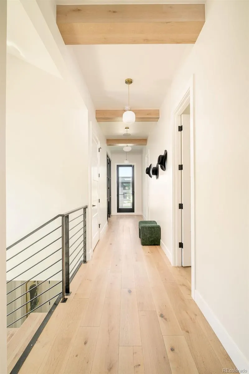
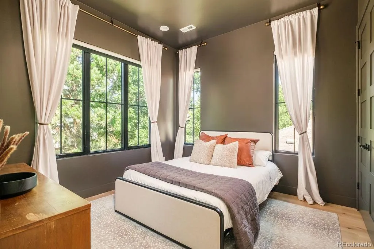
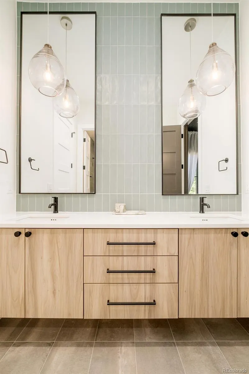
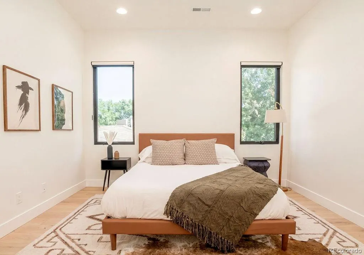
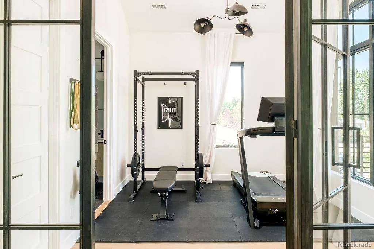
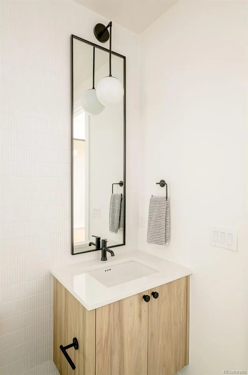
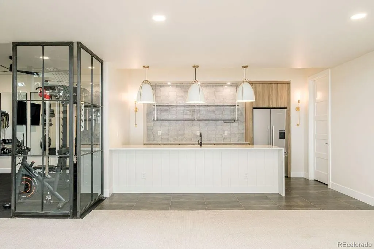
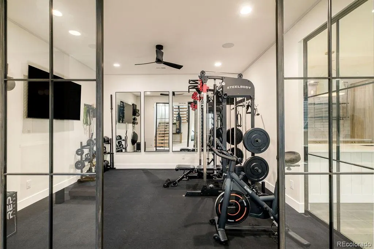
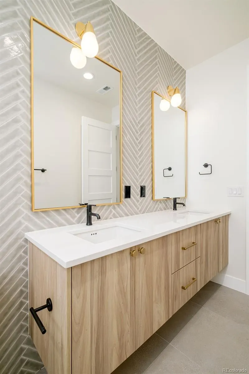
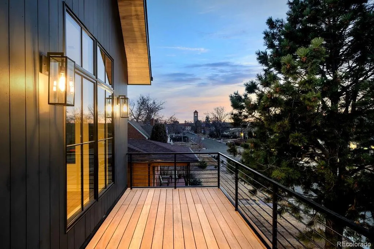
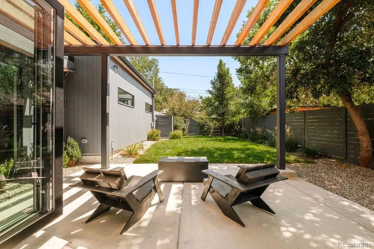
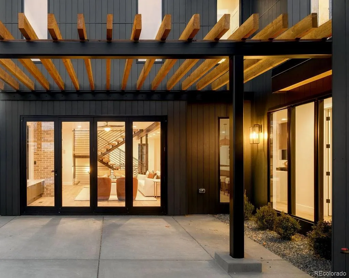
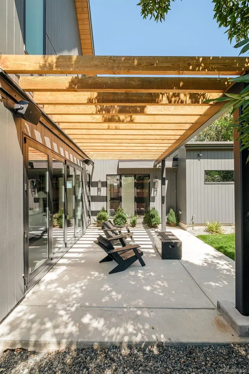
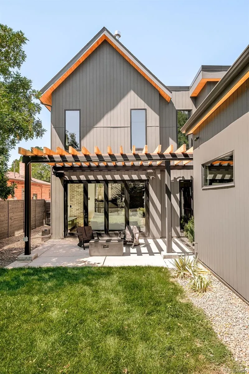
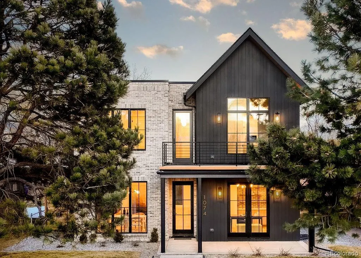
An exceptional offering in coveted Belcaro, this stunning Definition Homes residence showcases uncompromising craftsmanship and sophisticated design. The main level pairs an open-concept living and kitchen area with a formal dining room, dedicated office and an elegant wet bar and caterer’s pantry. Upstairs, a rare four-bedroom layout includes a remarkable primary suite with vaulted ceilings, a fireplace, private wet bar and a spa-inspired en-suite bath, creating a luxurious retreat. The finished lower level expands the home’s entertaining and guest capabilities with a second kitchen area, spacious living area, dedicated gym space and two additional guest suites. Throughout, designer lighting, refined tile, quartz countertops and premium finishes create a cohesive sense of modern elegance. Outdoors, a covered patio beneath a stylish pergola overlooks the fenced backyard, while an attached two-car garage adds convenience. This refined residence pairs architectural sophistication with a floorplan designed for both everyday living and grand-scale entertaining.
| Elementary School | Middle School | High School |
|---|---|---|
| Cory Elementary School | Merrill Middle School | South High School |
| Price History | |
|---|---|
| 9/8/2026 | Listed $2,925,000 |
General Features
| Sewer | Public Sewer |
|---|---|
| Heating | Forced Air |
| Cooling | Central Air |
| Utilities | Cable Available,Electricity Connected,Internet Access (Wired),Natural Gas Connected |
| Possession | Closing/DOD |
| Roof | Composition |
| Appliances | Bar Fridge,Dishwasher,Disposal,Dryer,Freezer,Microwave,Oven,Range,Range Hood,Refrigerator,Washer |
| Zoning | E-SU-DX |
| Garage Spaces | 2 |
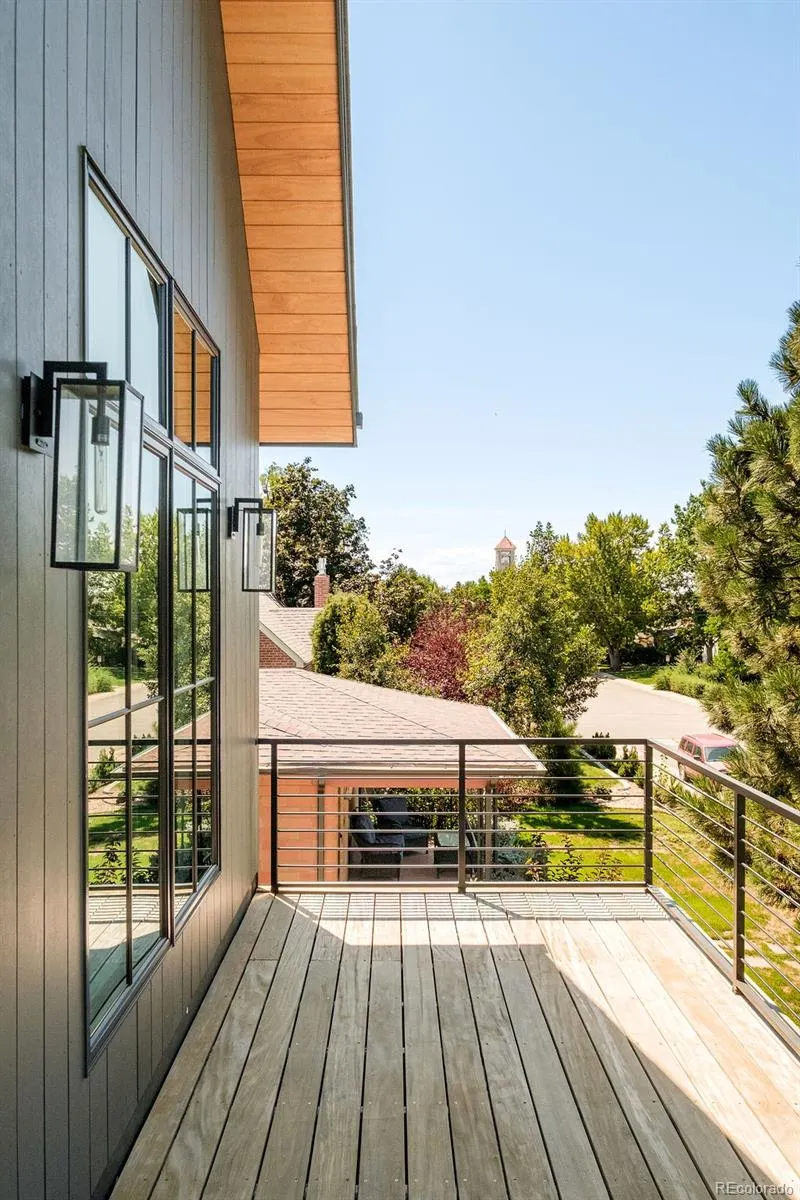
| Patio/Porch Features | Deck,Patio |
| Architectural Style | Contemporary,Traditional |
| Security Features | Carbon Monoxide Detector(s),Smoke Detector(s) |
| Construction Materials | Brick,Wood Siding |
| Exclusions | Seller's Personal Property + All Staging Items. Equipment wall mounted organizer from both gyms + garden hose holder mounted on home. |
| Year Built | 2022 |
| View | Mountain(s) |
| Levels | Two |
| Property Subtype | Single Family Residence |
| Tax Year | 2025 |
| Ownership | Corporation/Trust |
| County | Denver |
| Property Type | Residential |
| HOA | No |
| Attached Garage | Yes |
| Subdivision Name | Bonnie Brae/Belcaro/Cory-Merrill |
| Facing Direction | West |
| Full Baths | 4 |
| Status | Active |
| High School | South |
| City | Denver |
| Senior Community Y/N | No |
| High School District | Denver 1 |
| Lot Size Units | Square Feet |
| Lot Size Square Feet | 6250 |
| Listing Terms | Cash,Conventional,Other |
| Elementary School | Cory |
| Tax Annual Amount | 15769 |
| Middle/Junior High School | Merrill |
| Virtual Tour | https://www.natepolta.com/MileHiModern2026/1074-S-Cook-St-Videos/n-c9qQtM/i-jVK75tD/A |
| Structure Type | House |
| Standard Status | Active |
| Occupancy Type | Owner |
| Middle/Junior School District | Denver 1 |
| Elementary School District | Denver 1 |
Interior Features
| Interior Amenities | Built-in Features,Ceiling Fan(s),Eat-in Kitchen,Entrance Foyer,Five Piece Bath,High Ceilings,Jack & Jill Bathroom,Kitchen Island,Open Floorplan,Pantry,Primary Suite,Vaulted Ceiling(s),Walk-In Closet( |
|---|---|
| Basement | Finished,Full,Interior Entry |
| Flooring | Carpet,Tile,Wood |
| Total Fireplaces | 3 |
| Fireplace Features | Basement,Living Room,Primary Bedroom |
| Basement (Y/N) | Yes |
| Window Features | Double Pane Windows |
| Above Grade Finished Area | 3539 |
| Half Baths | 2 |
| 3/4 Baths | 1 |
| Laundry Features | In Unit |
| Total Bedrooms | 6 |
| Below Grade Finished Area | 1783 |
| Main Level Bathrooms | 2 |
| Total Baths | 7 |
Exterior Features
| Exterior Amenities | Balcony,Lighting,Private Yard |
|---|---|
| Fencing | Partial |
| Parking Features | 220 Volts |
| Lot Features | Level |
| Water Source | Public |
| Total Parking | 2 |
| Lot Size Area | 6250 |
| Building Area Total | 5322 |
| Lot Size Acres | 0.14 |
| Road Surface Type | Paved |
| Road Frontage Type | Public |
| Road Responsibility | Public Maintained Road |
Amenities
- Foreclosure
- Views
- Short Sale
- New Construction
- Adult 55+
- Lease To Own
- No HOA Fees
- Furnished
- Primary On Main
- Air Conditioning
- Seller Finance
- Green
- Fixer Upper
- Horse
- Golf
- Fireplace
- Deck
- Garage
- Basement
- Pool
Property vs Single Family Average in 80209
Price
Taxes
Year Built
Visits
 The content relating to real estate for sale in this Web site comes in part from the Internet Data eXchange (IDX) program of METROLIST, INC., DBA RECOLORADO©. Real estate listings held by brokers other than inMotion Team are marked with the IDX Logo. This information is being provided for the consumers' personal, non-commercial use and may not be used for any other purpose. All information subject to change and should be independently verified. September 29, 2026 4:53 AM UTCd

 The real estate listing information and related content displayed on this site is provided exclusively for consumers’ personal, non-commercial use and may not be used for any purpose other than to identify prospective properties consumers may be interested in purchasing. This information and related content is deemed reliable but is not guaranteed accurate by elevateMLS.
