
Just Listed



Address
4870 Saddle Iron Road, Castle Rock, CO
Price
$ 1,095,000
Property Attributes
- MLS#1917737
- TypeSingle Family
- Listing Status Active
- CountyDOUGLAS
- CityCastle Rock
- NeighborhoodMontaine
- Zip80104
- StyleContemporary
- Year Built2022
- Taxes$ 7866
- Price$ 1,095,000
- Bedrooms5
- Full Bathrooms4
- Half Bathrooms1
- Sqr Footage4631
- Lot Size0.18 Acres
Data Source:
REColorado (MTOMLS)
Property Description
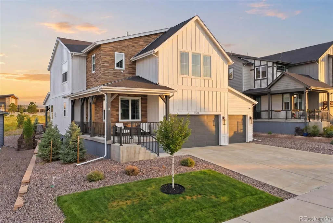
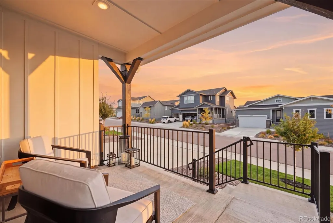
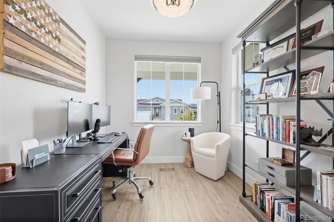
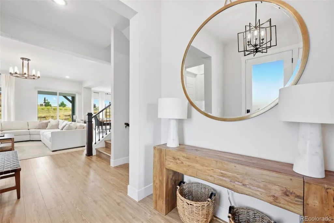
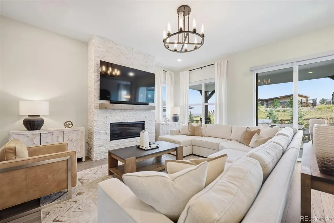
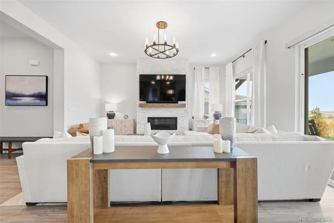
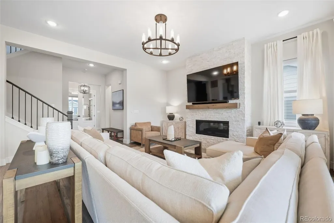
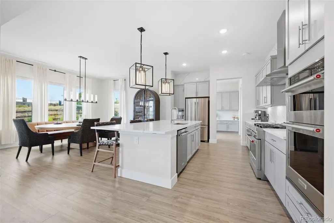
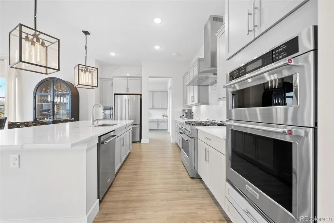
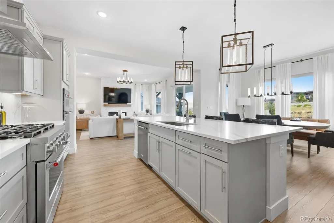
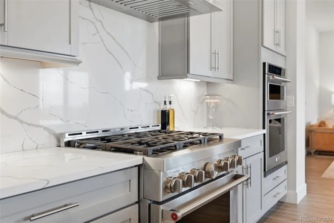
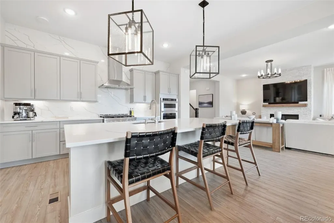
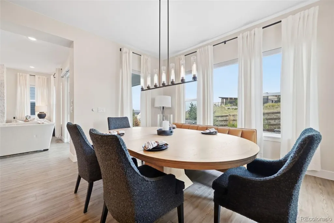
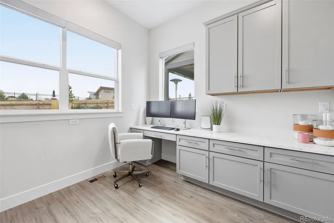
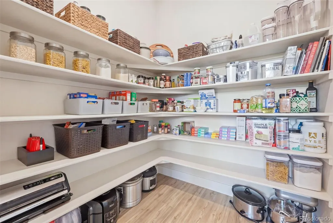
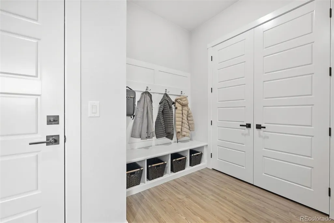
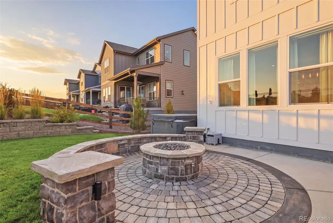
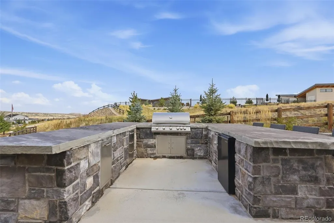
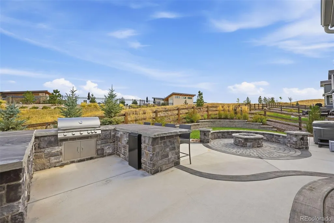
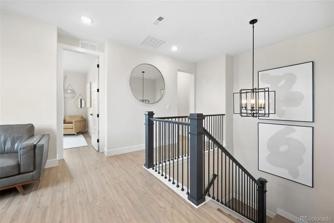
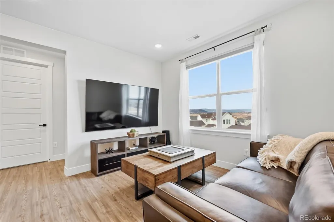
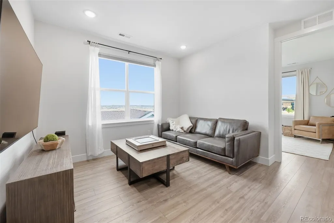
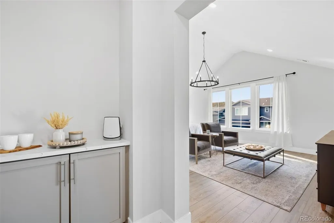
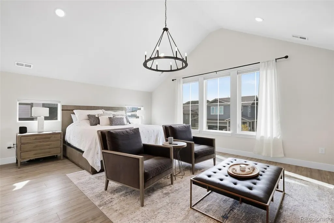
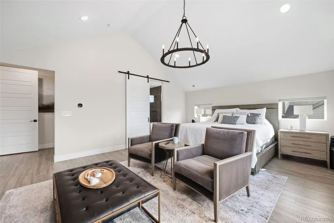
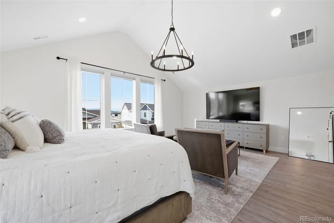
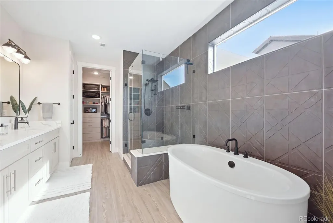
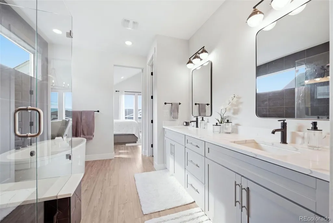
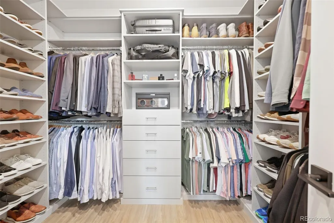
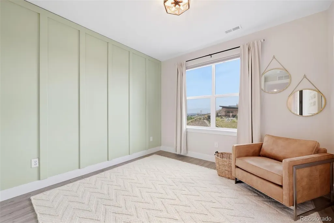
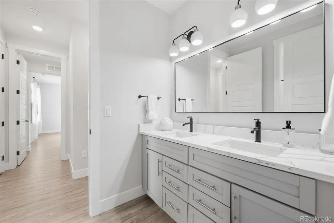
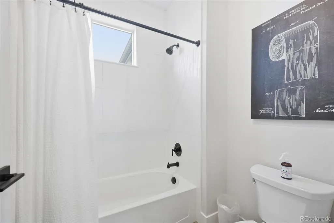
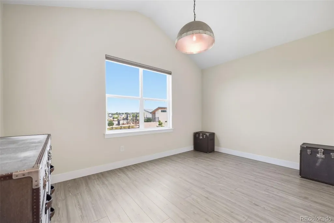
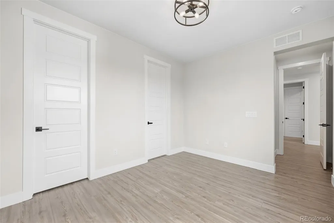
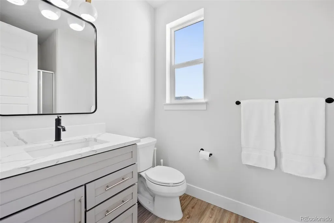
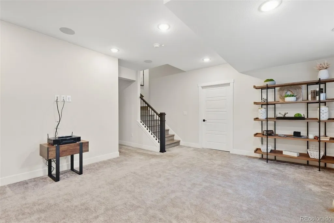
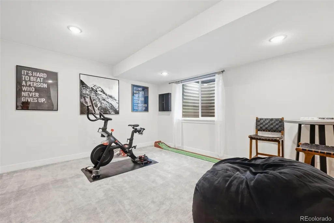
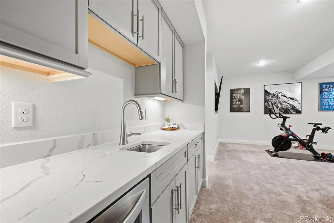
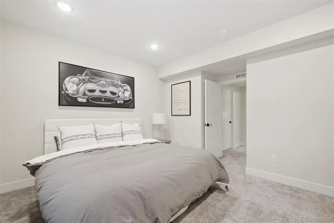
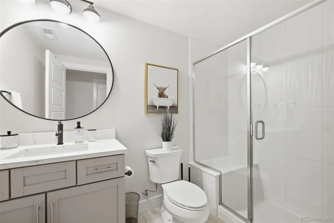
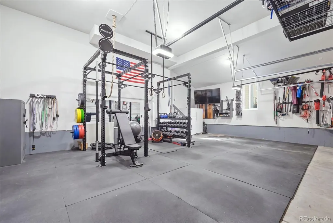
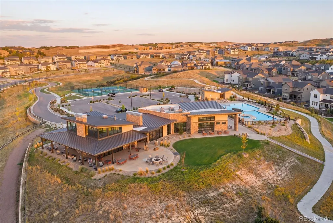
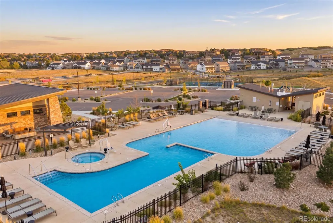
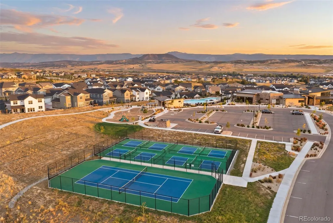
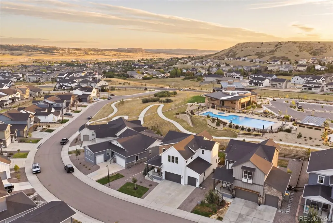
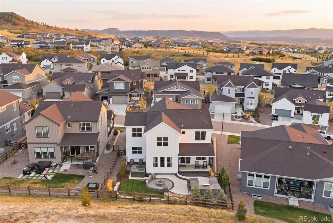
Welcome to 4870 Saddle Iron Road, where refined design meets relaxed luxury in the heart of Montaine. From its striking modern farmhouse architecture and warm wood accents to its thoughtfully curated interiors and spectacular outdoor entertaining spaces, this 5 bedroom, 5 bath home is designed to impress while remaining effortlessly inviting. Move in ready with extensive builder upgrades and custom improvements throughout, everything is already done. Inside, windows fill the open concept living spaces with natural light, highlighting wide plank flooring, crisp architectural details, a floor to ceiling fireplace surround, designer lighting, and custom power window treatments. The gourmet kitchen features designer cabinetry, quartz countertops, premium stainless appliances, and an oversized island with generous seating, flowing seamlessly into the dining and living areas for intimate evenings or memorable gatherings. The primary suite is a private retreat with a spa inspired bath featuring a freestanding soaking tub, frameless glass shower, dual vanities, and designer tilework, complemented by a custom Closet Factory walk in closet. The finished basement adds a large recreation room with hardwired surround sound, a wet bar, guest bedroom, and full bath. Outdoors, the professionally designed backyard offers multiple destinations for entertaining and unwinding: a covered patio, custom stone outdoor kitchen and bar with built in grill, stone fire pit, private hot tub, landscape lighting, irrigation, and hardwired patio speakers. The home backs to open space with no rear neighbors and mountain views. Additional features include a finished and painted 3 car garage, whole home water softener, radon mitigation, and Vivint smart security. Montaine residents enjoy a resort style clubhouse with pool, fitness center, and playground, plus 548 acres of open space and 13 miles of trails and proximity to Downtown Castle Rock's boutiques, restaurants and activities.
| Elementary School | Middle School | High School |
|---|---|---|
| Flagstone Elementary School | Mesa Middle School | Douglas County High School |
| Price History | |
|---|---|
| 9/28/2026 | Listed $1,095,000 |
General Features
| Sewer | Public Sewer |
|---|---|
| Heating | Forced Air |
| Cooling | Central Air |
| Utilities | Cable Available,Electricity Connected,Internet Access (Wired),Natural Gas Connected,Phone Connected |
| Possession | Closing/DOD,Negotiable |
| Roof | Composition |
| Appliances | Bar Fridge,Convection Oven,Dishwasher,Disposal,Dryer,Microwave,Range,Range Hood,Refrigerator,Sump Pump,Washer |
| Zoning | Residential |
| HOA Fee | 165 |
| Garage Spaces | 3 |
| Association Fee Includes | Maintenance Grounds,Recycling,Snow Removal,Trash |
| Patio/Porch Features | Covered,Front Porch,Patio |
| Architectural Style | Contemporary |
| Security Features | Carbon Monoxide Detector(s),Security System,Smart Cameras,Smart Locks,Smoke Detector(s),Video Doorbell |
| Construction Materials | Frame,Stone,Wood Siding |
| Exclusions | ANY and ALL Personal Property - please note: most items are negotiable,including but not limited to: Gym equipment,furnishings,yard tools,safe,electronics/TV's,basement surround sound system,Garage |
| Year Built | 2022 |
| Electric | 220 Volts |
| View | Mountain(s) |
| Levels | Two |
| Property Subtype | Single Family Residence |
| Tax Year | 2025 |
| Ownership | Individual |
| Assoc Fee Paid Per | Monthly |
| County | Douglas |
| Property Type | Residential |
| Association Amenities | Clubhouse,Fitness Center,Park,Playground,Pool,Spa/Hot Tub,Tennis Court(s),Trail(s) |
| HOA | Yes |
| Attached Garage | Yes |
| Subdivision Name | Montaine |
| Facing Direction | South |
| Full Baths | 2 |
| Status | Active |
| Directions | Exit I25 South at Plum Creek. South on Wilcox past dealerships and take a left on Crystal Valley Pkwy. Take 2nd right on Old lanterns Way which turns into Montaine Circle. Take 1st right on Saddle Ir |
| High School | Douglas County |
| City | Castle Rock |
| Association Name | CO Here Life |
| Senior Community Y/N | No |
| High School District | Douglas RE-1 |
| Lot Size Units | Acres |
| Lot Size Square Feet | 7840.8 |
| Listing Terms | 1031 Exchange,Cash,Conventional,FHA,Jumbo,VA Loan |
| Elementary School | Flagstone |
| Tax Annual Amount | 7866 |
| Middle/Junior High School | Mesa |
| Structure Type | House |
| Builder Name | DRB Homes |
| Standard Status | Active |
| Occupancy Type | Owner |
| Middle/Junior School District | Douglas RE-1 |
| Elementary School District | Douglas RE-1 |
Interior Features
| Interior Amenities | Ceiling Fan(s),Eat-in Kitchen,Entrance Foyer,Five Piece Bath,High Ceilings,High Speed Internet,Jack & Jill Bathroom,Kitchen Island,Open Floorplan,Pantry,Primary Suite,Quartz Counters,Radon Mitigation |
|---|---|
| Basement | Finished,Full,Partial,Sump Pump |
| Flooring | Carpet,Laminate,Tile,Vinyl |
| Total Fireplaces | 1 |
| Fireplace Features | Living Room |
| Basement (Y/N) | Yes |
| Window Features | Double Pane Windows,Egress Windows,Window Coverings,Window Treatments |
| Above Grade Finished Area | 3227 |
| Half Baths | 1 |
| 3/4 Baths | 2 |
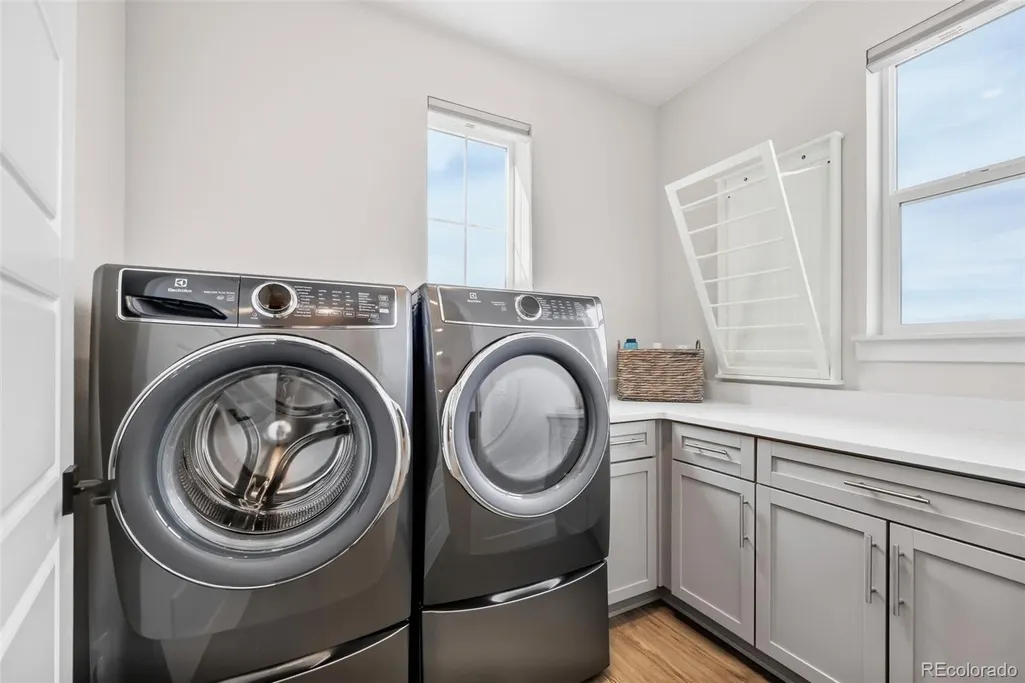
| Laundry Features | Sink,In Unit |
| Total Bedrooms | 5 |
| Below Grade Finished Area | 1027 |
| Main Level Bathrooms | 1 |
| Total Baths | 5 |
Exterior Features
| Exterior Amenities | Fire Pit,Gas Grill,Gas Valve,Lighting,Private Yard,Rain Gutters,Spa/Hot Tub |
|---|---|
| Fencing | Full |
| Parking Features | 220 Volts,Concrete,Dry Walled,Finished Garage,Floor Coating,Oversized,Storage |
| Lot Features | Irrigated,Landscaped,Master Planned,Open Space,Sprinklers In Front,Sprinklers In Rear |
| Water Source | Public |
| Total Parking | 3 |
| Lot Size Area | 0.18 |
| Foundation Details | Slab |
| Building Area Total | 4631 |
| Lot Size Acres | 0.18 |
| Road Surface Type | Paved |
| Road Responsibility | Public Maintained Road |
Amenities
- Foreclosure
- Views
- Short Sale
- New Construction
- Adult 55+
- Lease To Own
- No HOA Fees
- Furnished
- Primary On Main
- Air Conditioning
- Seller Finance
- Green
- Fixer Upper
- Horse
- Golf
- Fireplace
- Deck
- Garage
- Basement
- Pool
Property vs Single Family Average in 80104
Price
Taxes
Year Built
Visits
In The Neighborhood
Open House
Castle Rock
$ 1,250,000
- Type
- Single Family
- Size
- 6,041 SqFt
- Rooms
- 4 Beds + 3.5 Baths
 Coldwell Banker Realty 24 #8973603
Open House
Castle Rock
$ 1,200,000
- Type
- Single Family
- Size
- 6,645 SqFt
- Rooms
- 4 Beds + 3.5 Baths
eXp Realty, LLC #5077076
Castle Rock
$ 1,699,000
- Type
- Single Family
- Size
- 5,965 SqFt
- Rooms
- 2 Beds + 2.5 Baths
Coldwell Banker Realty 56 #2642181
Castle Rock
$ 1,589,000
- Type
- Single Family
- Size
- 5,880 SqFt
- Rooms
- 2 Beds + 2.5 Baths
Coldwell Banker Realty 56 #7030093
Castle Rock
$ 725,000
- Type
- Single Family
- Size
- 3,658 SqFt
- Rooms
- 3 Beds + 2.5 Baths
Keller Williams Action Realty LLC #7790987
Castle Rock
$ 1,295,000
- Type
- Single Family
- Size
- 5,778 SqFt
- Rooms
- 4 Beds + 4.5 Baths
Serhant Colorado LLC #5068108
Castle Rock
$ 970,000
- Type
- Single Family
- Size
- 4,679 SqFt
- Rooms
- 5 Beds + 4.5 Baths
LIV Sotheby's International Realty #3719874
Castle Rock
$ 749,000
- Type
- Single Family
- Size
- 3,318 SqFt
- Rooms
- 2 Beds + 2 Baths
Compass - Denver #5327808
Castle Rock
$ 859,900
- Type
- Single Family
- Size
- 4,297 SqFt
- Rooms
- 3 Beds + 2 Baths
Engel and Volkers: Castle Rock & Castle Pines #7294954
Castle Rock
$ 765,000
- Type
- Single Family
- Size
- 4,065 SqFt
- Rooms
- 5 Beds + 3 Baths
Key Real Estate Group LLC #6598580
Castle Rock
$ 975,000
- Type
- Single Family
- Size
- 4,436 SqFt
- Rooms
- 4 Beds + 3.5 Baths
Coldwell Banker Realty 56 #9408299
Castle Rock
$ 1,175,000
- Type
- Single Family
- Size
- 6,614 SqFt
- Rooms
- 3 Beds + 2.5 Baths
Keller Williams Real Estate LLC #7820702

 The real estate listing information and related content displayed on this site is provided exclusively for consumers’ personal, non-commercial use and may not be used for any purpose other than to identify prospective properties consumers may be interested in purchasing. This information and related content is deemed reliable but is not guaranteed accurate by elevateMLS.
